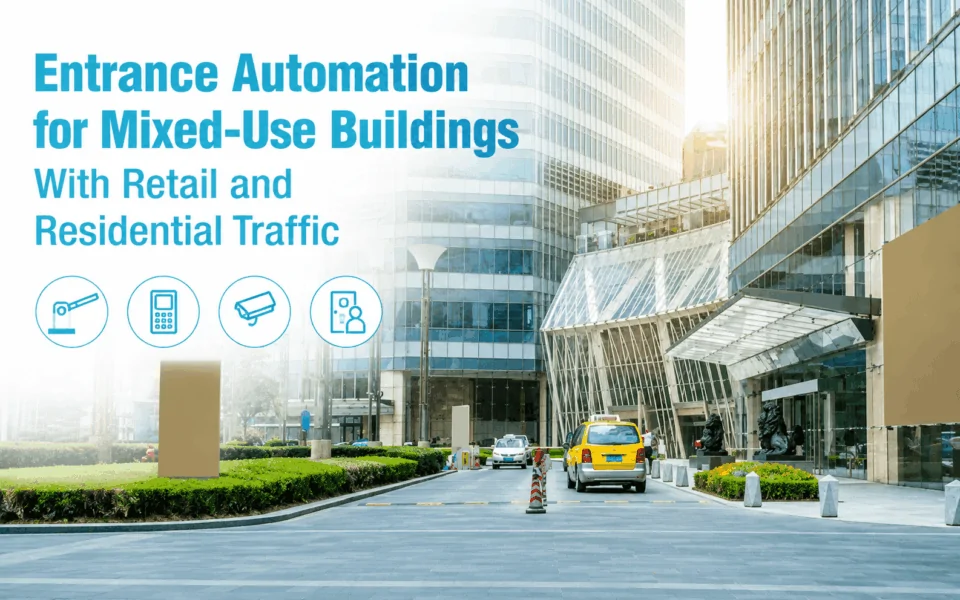
Entrance automation for mixed-use buildings should separate retail, residential, visitor, staff and service traffic wherever possible. Retail entrances need high-capacity, convenient access, while residential areas require stronger credential-based security and visitor verification. Each entrance should be designed around its users, operating hours and risk level, with clear boundaries between public and private areas and suitable safety, accessibility and sensor coverage throughout.
Mixed-use developments are becoming a defining feature of modern urban design. These buildings blend retail, office, and residential spaces into a single, dynamic environment. While this approach maximises land use and enhances convenience, it also introduces a unique challenge: managing shared entrances for very different user groups.
This is where entrance automation for mixed use buildings becomes essential. In this article, we’ll explore how automated solutions address these challenges in modern developments.
Understanding the Daily Traffic Flow in Mixed-Use Developments
Mixed-use buildings(1 What are mixed-use developments?.Date of access on 21/08/2026↓) bring several types of users through the same property, but they should not all follow the same access path. Retail areas generally need open, convenient circulation, while residential zones require stronger access control and separation from public traffic.
Understanding who uses each entrance, when they arrive and where they need to go is therefore the starting point for effective entrance automation for mixed-use buildings.
- Retail customers. Retail customers usually need simple, low-friction access during trading hours. Automatic sliding doors, motion sensors and clearly defined pedestrian routes can help people move in and out without creating congestion around shared lobbies or residential entrances.
- Residents. Residents need reliable 24/7 access regardless of retail opening hours. Their entrance should remain separate from public retail circulation and can be secured using key fobs, mobile credentials, access cards or other authorised entry methods.
- Visitors. Visitors to apartments or residential facilities may need to be verified before they enter private areas. Video intercoms can allow residents to see and speak with guests before releasing the residential entrance, lobby door or other controlled access point.
- Retail staff and contractors. Retail employees, cleaners and contractors may need access before shops open or after they close. Access control can provide appropriate permissions without requiring public retail entrances to remain unlocked outside normal trading hours.
- Deliveries and service personnel. Couriers, maintenance teams and other service personnel may need to reach loading areas, back-of-house spaces or dedicated service entrances rather than using the main residential lobby.
Read more: Planning Resident and Visitor Flows at Gated Communities

Retail Traffic Strategies in Mixed-Use Buildings
Retail areas in mixed-use developments often experience heavier and less predictable pedestrian traffic than residential entrances. Entrance automation should therefore support fast movement, minimise congestion and keep public retail access clearly separated from private residential circulation.
Use High-Capacity Automatic Doors
Wide automatic sliding doors are well suited to busy retail entrances because they can accommodate customers, prams and trolleys without creating unnecessary bottlenecks.
Where space is limited, telescopic or bi-folding configurations may also be considered. The door type and opening width should be selected around expected peak traffic rather than normal quiet periods.
Use Touchless Door Activation
Motion sensors allow customers to enter without stopping or touching the door, helping maintain a smooth flow during busy periods.
Wave-to-open sensors can also be useful where automatic activation is only required on demand. Sensor detection zones should be configured carefully to prevent the door from opening unnecessarily when pedestrians simply pass nearby.
Separate Retail and Residential Entry Paths
Retail customers should ideally have a direct route to commercial areas without passing through the residential lobby.
Keeping the retail entrance physically and visually separate helps reduce congestion while protecting resident privacy and security. Residential entrances can then remain controlled through intercoms, access control or authorised credentials.
For effective entrance automation for mixed-use buildings, the door system, pedestrian pathways, sensors and access boundaries should be designed together rather than treated as separate components.

Residential Traffic Strategies in Mixed-Use Buildings
Residential entrances in mixed-use developments need a different access strategy from public retail areas, focusing on keeping resident movement convenient while preventing shoppers, delivery drivers and other unauthorised visitors from entering private lobbies, lifts or apartment areas.
Control Resident Entry With Secure Credentials
Residential doors can be integrated with access control using key fobs, smart cards or smartphone credentials. This allows authorised occupants to enter quickly while keeping the entrance locked to the general public.
For larger developments, the same access platform can also manage permissions for common areas, car parks and lift floors.
Verify Visitors With Video Intercoms
A video intercom gives residents a way to see and speak with visitors before granting access.
When connected with the entrance door or gate, residents may be able to release the appropriate entry point from an indoor monitor or mobile app. This is particularly useful for guests, deliveries and contractors who do not have permanent credentials.
Create a Secure Transition Between Public and Private Areas
Where retail and residential circulation are close together, a controlled vestibule or two-stage entry can help prevent people from moving directly from public areas into residential lift lobbies.
Rather than relying on signage alone, the layout can use separately controlled doors so access must be authorised before a person reaches private residential areas.
For entrance automation for mixed-use buildings, this separation helps maintain convenient resident access while creating a clear security boundary between public retail traffic and private residential spaces.
Read more: Intercom, Gate and Door Release Workflows for Apartment Entry

How to Obtain Safety and Accessibility for Mixed-Use Entrances
Automated entrances in mixed-use buildings must work safely for residents, customers, staff, visitors and people with limited mobility. Door operation, emergency behaviour and sensor coverage should therefore be considered as part of the overall entrance design rather than as separate features.
Maintain Safe Emergency Egress
Automated doors should be designed to support safe evacuation during emergencies. Where required by the building design and applicable standards, doors may interface with fire alarm, emergency release or backup power systems so occupants are not trapped during a fire alarm or power failure.
The exact fail-safe or fail-secure behaviour should be determined according to the door location, access-control function and fire-safety requirements of the project.
Support Accessible Door Operation
Accessible entrances should allow people with limited mobility to move through comfortably and with enough time to clear the doorway. NCC 2022 requires accessible routes through principal pedestrian entrances of buildings(2 NCC 2022 requires accessible routes through principal pedestrian entrances of buildings. Date of access on 07/09/2026↓) that are required to be accessible, and sets requirements for accessible pedestrian entrances and doorways.
Depending on the application, this may include suitable opening speeds, extended hold-open times and accessible push-button or touchless activation. Controls should also be positioned where wheelchair users and other occupants can reach them easily.
Design Sensor Coverage Around Real Traffic
Safety sensors need to account for how people actually move through the entrance, including slower pedestrians, children, prams, wheelchairs and shopping trolleys.
Mapping pedestrian paths before configuring detection zones can help identify areas where people may pause or approach from an angle. Correct sensor positioning then reduces the risk of doors closing too early or failing to detect someone still within the opening.
For entrance automation for mixed-use buildings, combining safe emergency operation, accessible activation and well-planned sensor coverage creates entrances that work more reliably for every type of user.
DHS Project Experience: Safety and Accessibility Must Be Designed Together
From DHS’s experience working on automatic door, access-control and accessibility projects, one of the most important lessons is that safety devices cannot be treated as a final add-on. Sensor coverage, door timing, activation methods and locking behaviour need to be considered together from the design stage.
On sites used by people with reduced mobility, DHS has found that simply installing an automatic operator is not enough. The entrance also needs sufficient hold-open time, appropriately positioned activation buttons or touchless controls, and safety sensors that continue detecting a person while they move through the doorway. During commissioning, these settings are tested and adjusted around the way the entrance is actually used.
The same approach applies when automatic doors are connected to access control or emergency systems. DHS considers how the operator, electric locking, emergency release and backup arrangements interact so that improving security does not unintentionally make the entrance harder or less safe to use.
Choosing the Right Entrance Type for Each Part of the Building
A mixed-use building rarely needs the same entrance solution everywhere. Retail customers, residents, staff, delivery drivers and vehicles all move through the property differently, so each entrance should be designed around its actual traffic, security and accessibility requirements.
For effective entrance automation for mixed-use buildings, it is more useful to assess the property entrance by entrance rather than selecting one door type for the entire development.

Automatic Sliding Doors for Retail Entrances
Automatic sliding doors are often a strong option for busy retail areas because they provide a wide, unobstructed opening without door leaves swinging into pedestrian paths.
They are particularly suitable where there is:
- frequent pedestrian traffic;
- customers carrying shopping bags;
- prams or shopping trolleys;
- accessibility requirements;
- a wide entrance opening.
The operator, sensor coverage and opening width should still be selected according to expected peak traffic and the available space.
Automatic Swing Doors for Controlled Lobbies
Automatic swing doors can work well at residential or controlled lobby entrances, especially where the building already has hinged doors or where the layout does not suit a sliding system.
They can also be combined with access control so the door remains secure until an authorised credential, intercom release or other activation method is used.
Secure Residential Lobby Doors
Residential entrances typically need to balance convenience with stronger security than the public retail entrance.
A complete lobby entrance may combine an automatic door operator with:
- electric locking;
- a card, fob or mobile credential reader;
- video intercom;
- door-position monitoring or access-control integration.
This allows residents to enter conveniently while visitors can be verified before access is granted.
Vehicle Gates and Basement Entry
Vehicle access may need separate rules for residents, retail staff, contractors and delivery vehicles.
For example, residents may use permanent credentials or number-plate-based access, while contractors or delivery drivers receive restricted or temporary permissions. The gate automation should also operate alongside appropriate vehicle detection and safety devices.
Service and Loading Entrances
Service entrances often operate differently from both retail and residential access points. Cleaners, maintenance teams, couriers and suppliers may need access before opening hours, after closing or only during defined delivery periods.
Separate access permissions and operating schedules can keep these routes functional without leaving public or residential entrances unnecessarily accessible.
Designing each entrance around its users and purpose creates a clearer access hierarchy across the building. Instead of forcing every doorway into the same system, the automation, locking, intercom and credential requirements can be matched to the specific role of each entrance.

Designing Entrances That Feel Effortless to Use
Even a technically advanced entrance automation for mixed-use buildings system can create problems if the layout is confusing or different users are forced through the same access point. Good design should make it obvious where customers, residents, staff and visitors need to go.
At Digital Home Systems (DHS), entrance automation projects are approached as complete access workflows rather than isolated door installations. This means considering how automatic doors, intercoms, access control, sensors and pedestrian routes work together across the building.
Key design considerations include:
- Separate public and private traffic. Retail customers should have a clear route to commercial areas, while residential entrances remain distinct and controlled. This helps reduce congestion and limits unnecessary movement into private zones.
- Position entrances around natural movement. Doors, gates, intercoms and credential readers should be placed where users naturally approach them. Poor positioning can cause people to stop, turn back or cross busy pedestrian paths.
- Use clear access zoning. Changes in doorway location, signage, lighting and physical barriers can help distinguish retail, residential and service areas without making the building feel overly restrictive.
- Configure sensors for smooth movement. Motion and presence sensors should detect approaching users early enough for comfortable entry while avoiding unnecessary activation from people simply passing nearby.
- Adjust operation for busy periods. Hold-open times, opening speeds and other settings can be configured around expected traffic conditions, particularly at busy retail entrances.
- Reduce conflicting traffic paths. Where possible, entry and exit movements should be arranged to minimise people crossing each other near doors, lift lobbies or controlled access points.
The aim is to make automation feel almost invisible. Retail customers should move through the building easily, while residents should be able to reach secure areas without unnecessary delays. When the layout and automation are designed together, the entrance becomes more intuitive, efficient and secure.

Bringing It All Together: Smarter Access for Modern Living
Designing entrances for mixed-use developments is no small task. Balancing public accessibility with private security while maintaining smooth traffic flow entrance requires a strategic approach.
This is where entrance automation for mixed use buildings proves its value. By adapting to changing traffic patterns, segmenting access, and integrating with broader building systems, automation can meet the needs of every user group.
The benefits are clear: improved efficiency, enhanced security, and a better overall user experience. Residents feel safer, customers enjoy seamless access, and building managers gain greater control and insight.
Solutions from trusted brands like Beninca and Nice offer the reliability and scalability needed for these complex environments. As cities continue to grow and mixed-use developments become more common, smart access systems will only become more important.
If you’re planning or upgrading a development, now is the time to explore how Digital Home Systems can support your project with advanced gate & door automation solutions.
FAQs
Usually, yes. Separate entrances help reduce congestion, protect resident privacy and make it easier to apply different access rules to public retail and private residential areas.
Yes. A suitably designed system can manage multiple doors, gates and car-park entries while assigning different permissions to residents, staff, contractors and other authorised users.
Visitors should use the residential intercom or designated entry point. Residents can then verify the visitor and release only the required lobby door, gate or controlled entrance.
Yes. During trading hours they may operate automatically, then switch to controlled access after closing using credentials, intercom release or another authorised activation method.
Where supported, an intercom can work with access control to release the entrance and enable access only to authorised lift floors for the visitor.
The response depends on the door, locking method and building requirements. Systems may use battery backup, emergency release or predefined fail-safe or fail-secure operation.